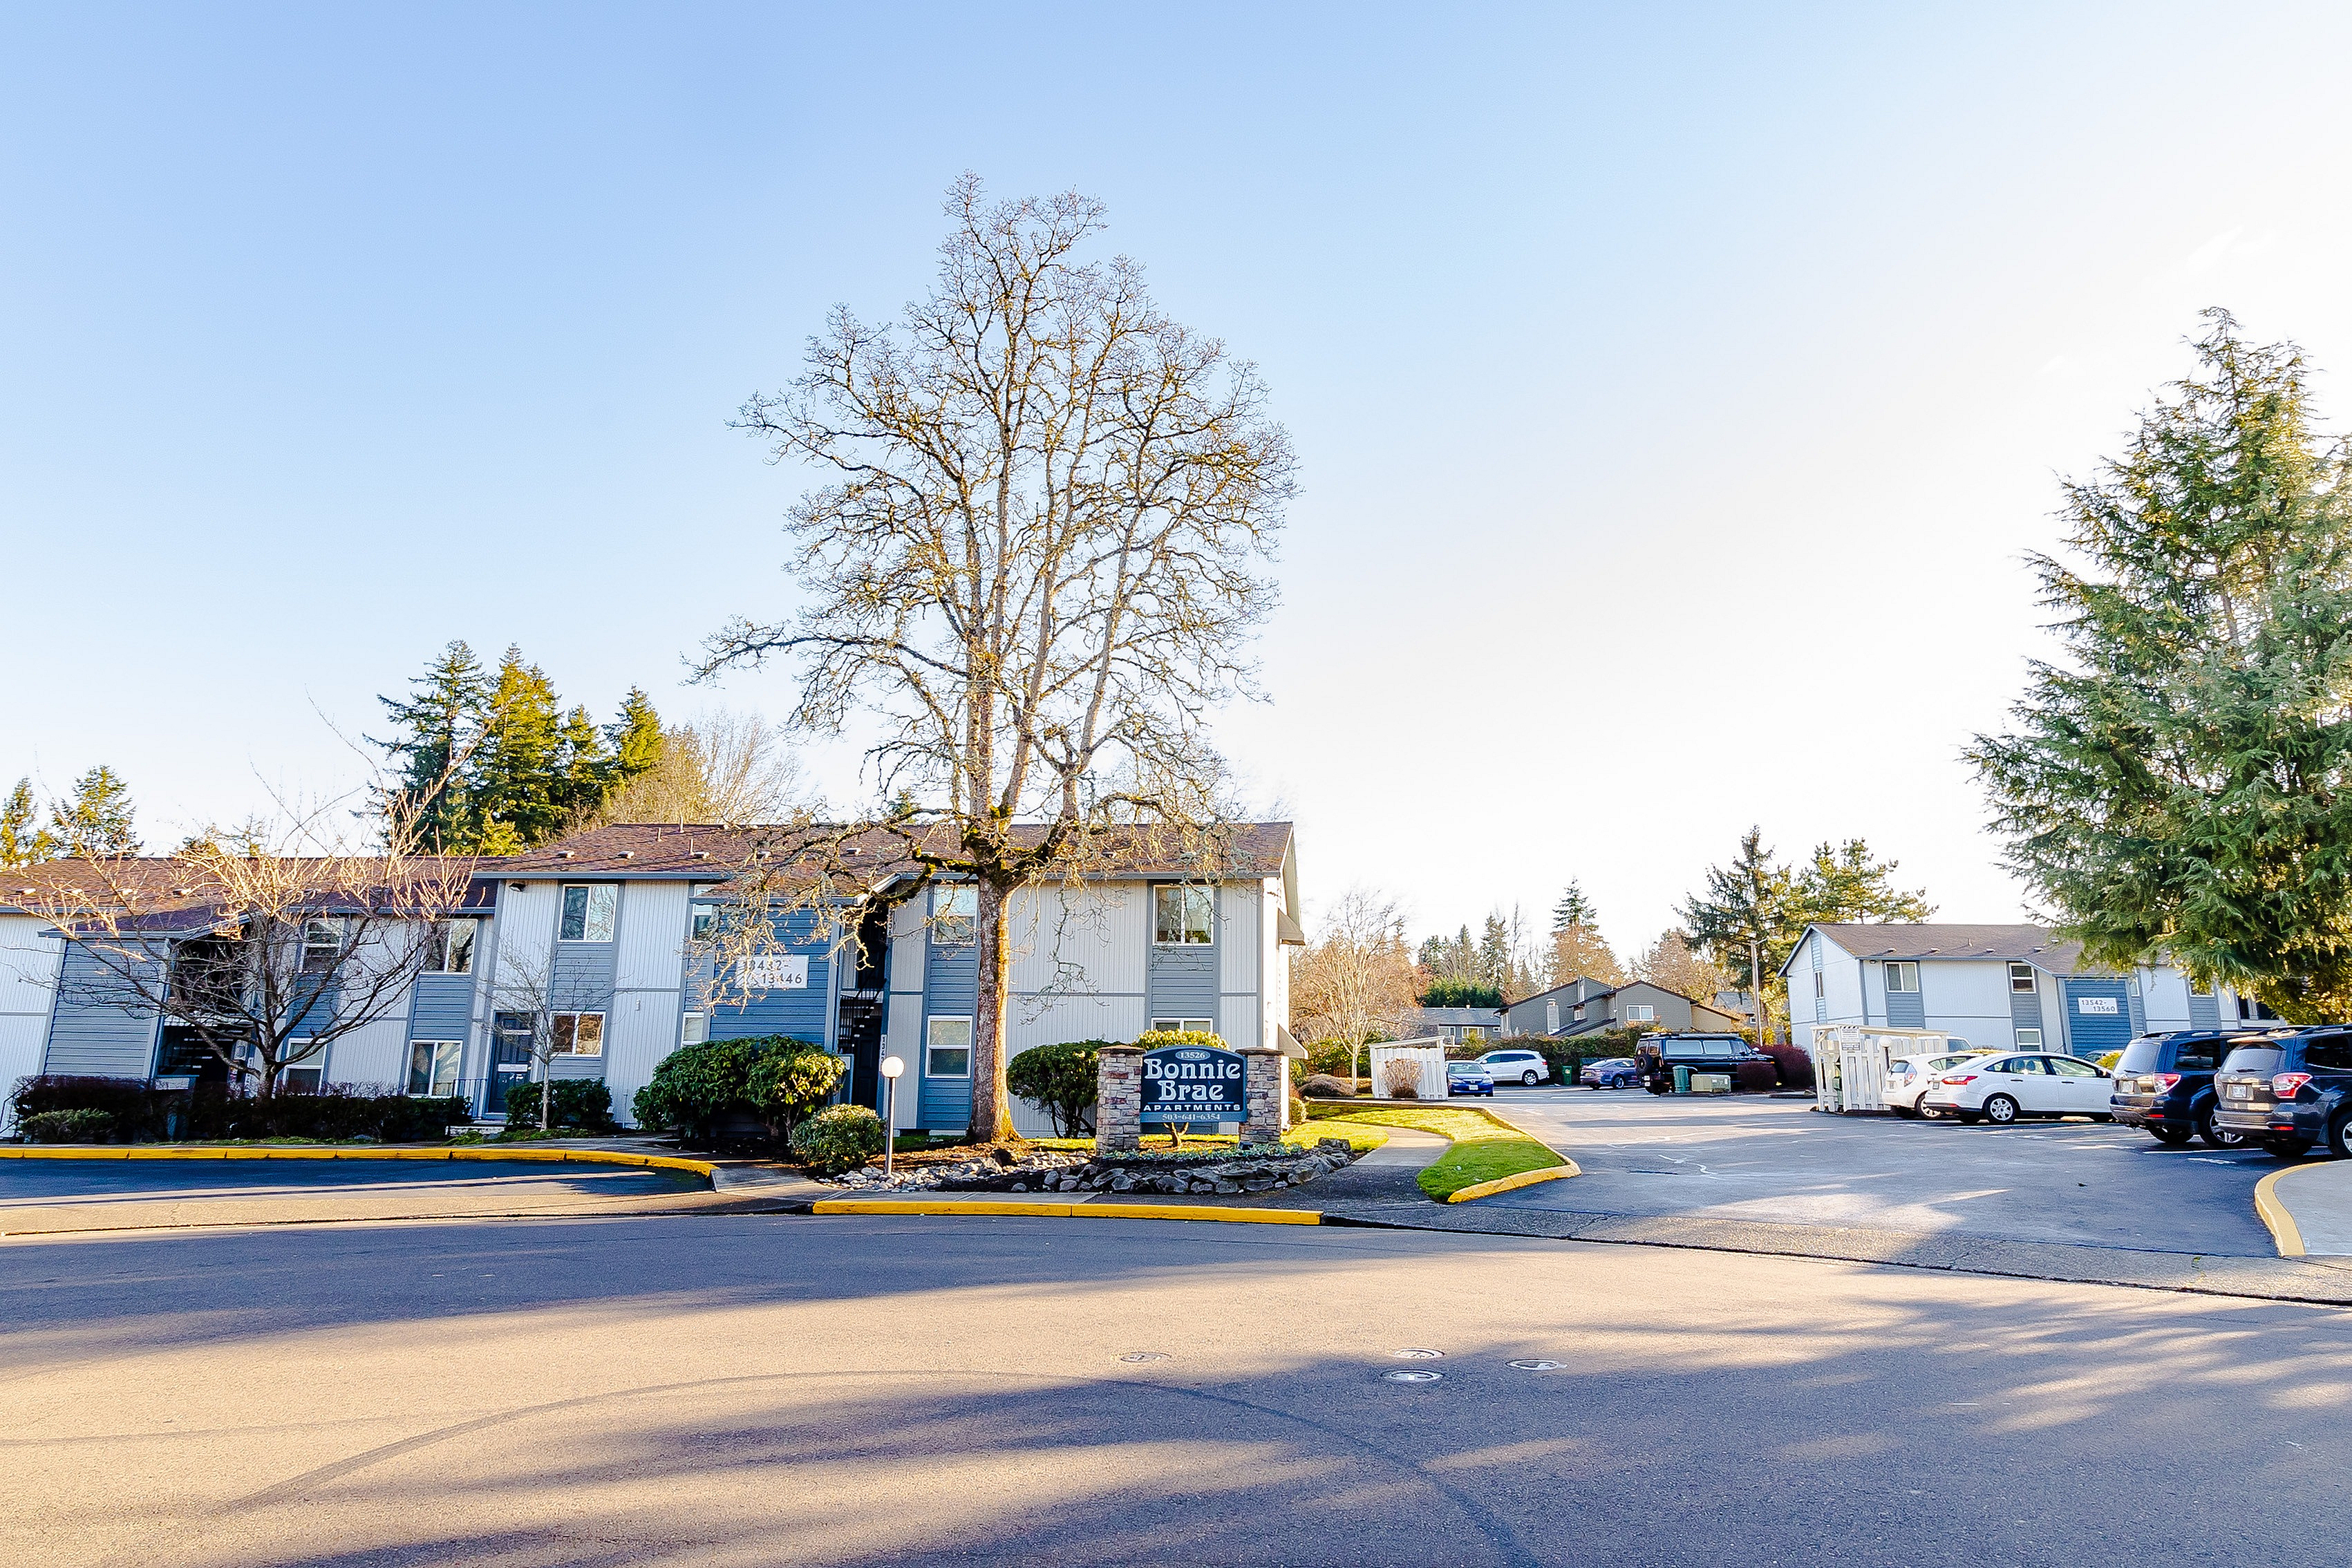
Bonnie Brae Apartments

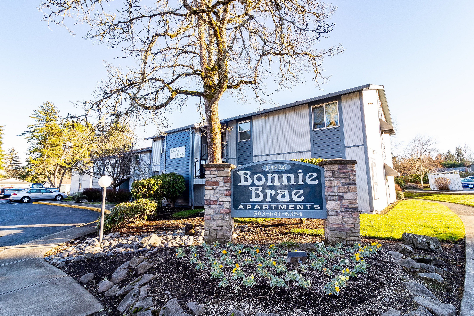
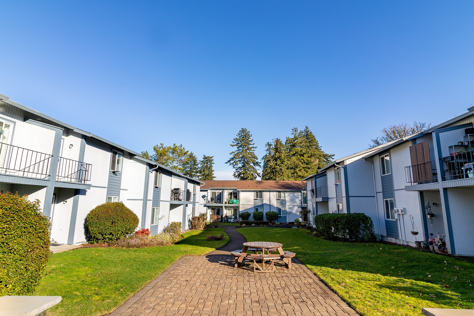
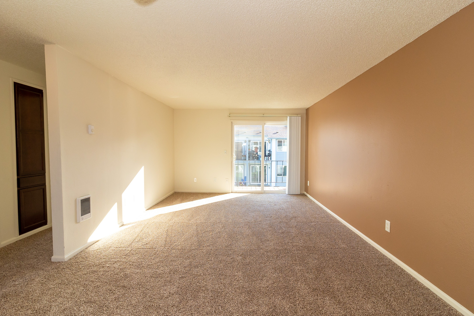
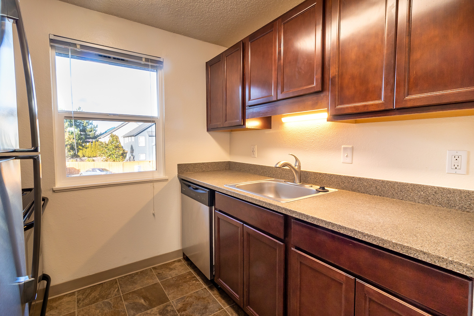
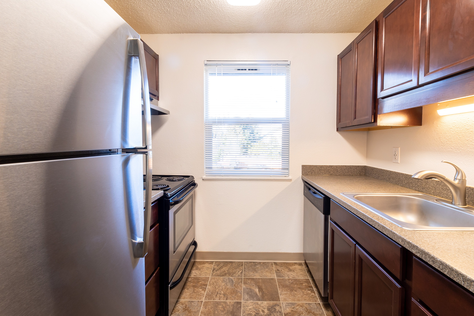
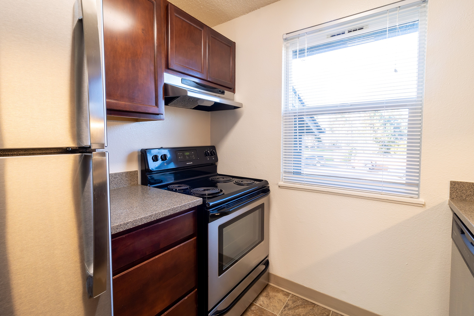
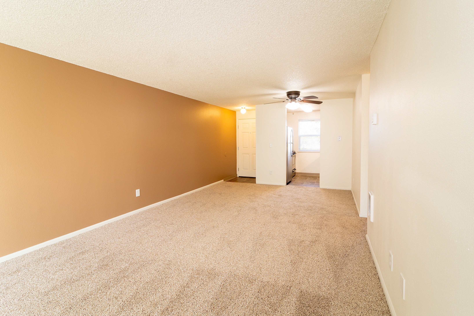
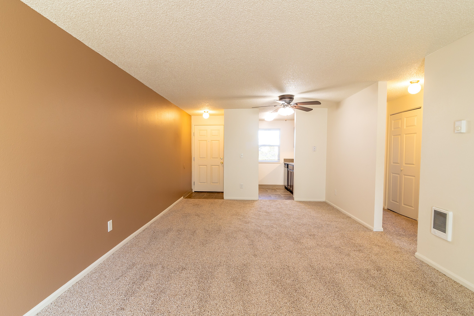
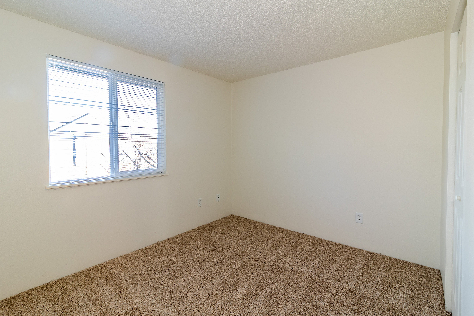
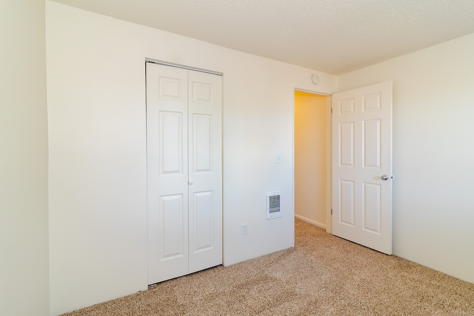
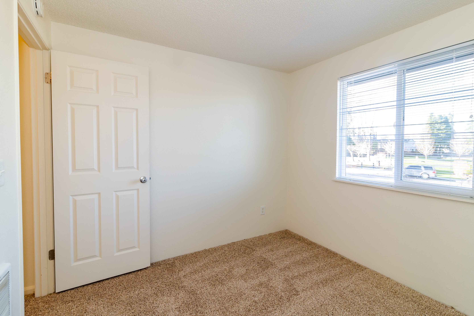
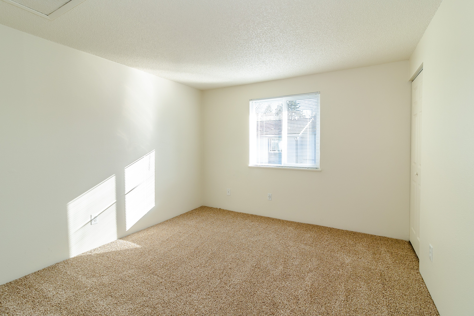
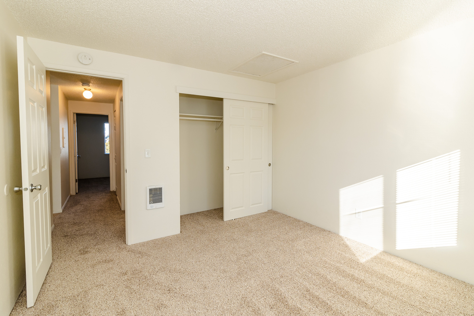
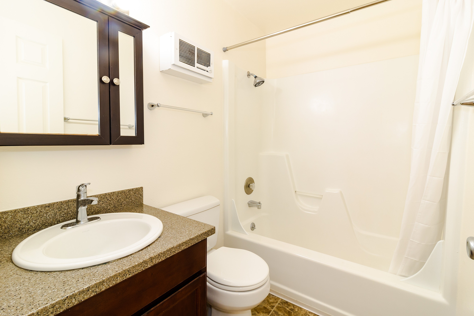
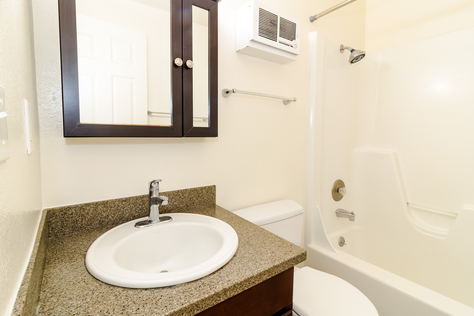
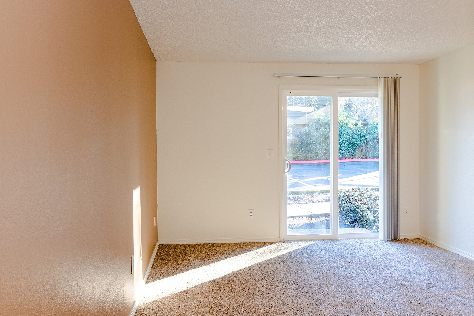
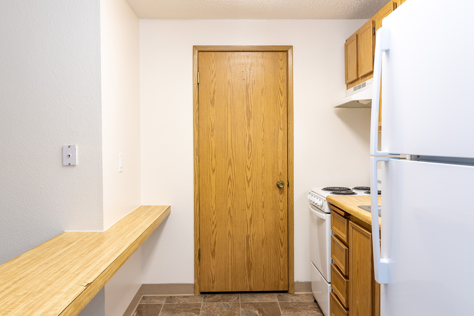
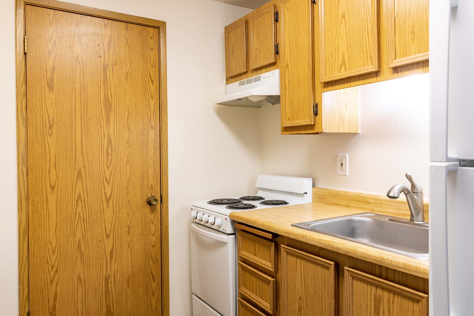
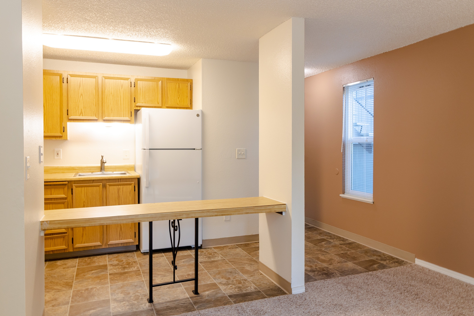
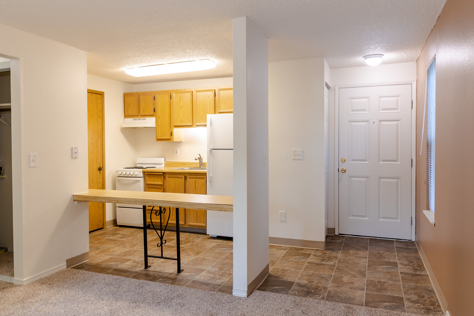
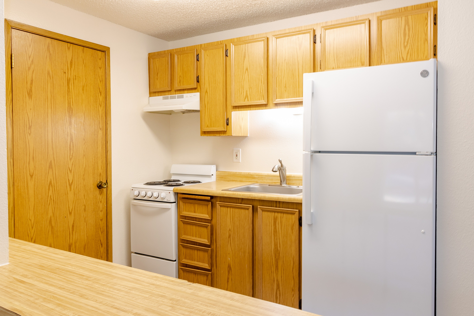
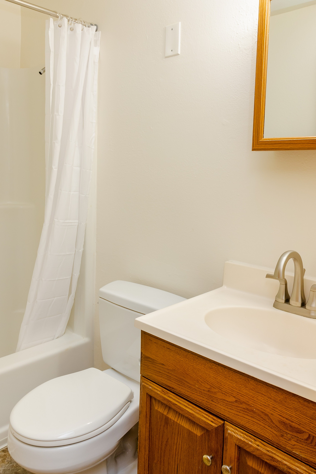
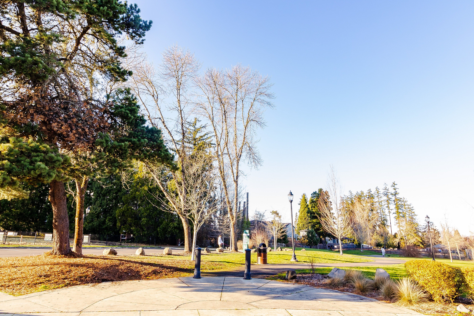
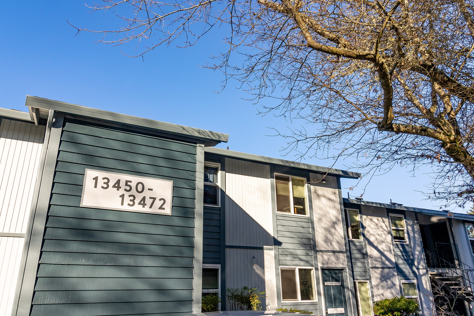
Bonnie Brae Apartments offers studio, one-, two-, and three-bedroom apartment homes in Beaverton, Oregon. Apartment homes feature private patios or balconies, dishwashers, and extra storage, while community amenities include on-site management, on-site maintenance, laundry facilities, a landscaped courtyard, and EV charging stations. Bonnie Brae is also a cat-friendly community, making it a welcoming option for feline companions. Located directly across from Evelyn M. Schiffler Memorial Park, residents can enjoy convenient access to open green space, walking paths, and outdoor recreation. Shopping, dining, grocery stores, and public transportation are all nearby, providing easy access to everyday essentials throughout Beaverton. Contact our leasing team today to learn more about availability and schedule your tour of Bonnie Brae Apartments.

Our Floor Plans

Search Filter

Filters

Studio

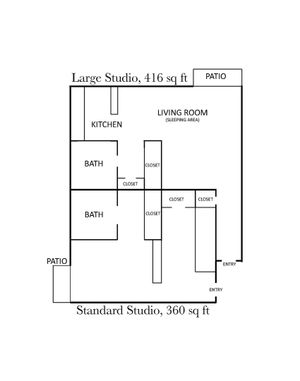
  • Versatile floor plan showcasing both large and standard studio layouts, featuring open living areas, kitchens, baths, and cozy patios.
    Versatile floor plan showcasing both large and standard studio layouts, featuring open living areas, kitchens, baths, and cozy patios.

    Studio

    Beds / BathsStudio / 1 ba
    Rent
    Call for pricing
    deposit $500
    Sq. Ft360
    Details

One Bedroom

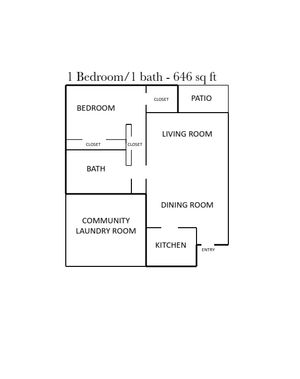
  • Modern 1-bedroom apartment floor plan featuring a spacious living room, dining area, and a cozy patio, totaling 646 sq ft.
    Modern 1-bedroom apartment floor plan featuring a spacious living room, dining area, and a cozy patio, totaling 646 sq ft.

    1x1

    Beds / Baths1 bd / 1 ba
    Rent
    Call for pricing
    deposit $500
    Sq. Ft646
    Details

Two Bedroom

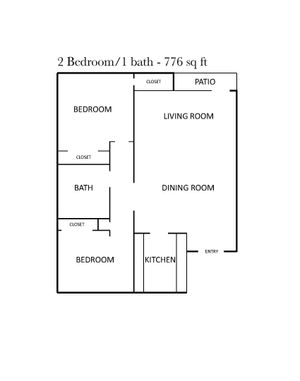
  • Modern floor plan showcasing 2 bedrooms, 1 bath, and spacious living and dining areas with patio access, 776 sq ft.
    Modern floor plan showcasing 2 bedrooms, 1 bath, and spacious living and dining areas with patio access, 776 sq ft.

    2x1

    Beds / Baths2 bd / 1 ba
    Rent
    Call for pricing
    deposit $500
    Sq. Ft776
    Details

Three Bedroom

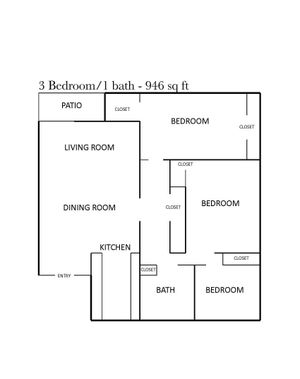
  • Charming 3-bedroom floor plan featuring a spacious living room, dining area, and cozy patio, totaling 946 sq ft.
    Charming 3-bedroom floor plan featuring a spacious living room, dining area, and cozy patio, totaling 946 sq ft.

    3x1

    Beds / Baths3 bd / 1 ba
    Rent
    Call for pricing
    deposit —
    Sq. Ft946
    Details

* Pricing and availability are subject to change. Rent is based on monthly frequency.
**SQFT listed is an approximate value for each unit.